Save
Ask
Tour
Hide
Share
$595,000
New Listing

195 Glenmoor Drive
Southern Pines, NC 28387

For Sale|Single Family Residence|Active
4
Beds
3
Total Baths
2
Full Baths
1
Partial Bath
3,243
SqFt
$183
/SqFt
2013
Built
Subdivision:
Scot's Glen
County:
Moore
195 Glenmoor Drive195 Glenmoor Drive195 Glenmoor Drive195 Glenmoor Drive
Save
Ask
Tour
Hide
Share

Mortgage Calculator

Monthly Payment (Est.)

$2,715
Calculator powered by Showcase IDX, a Constellation1 Company. Copyright ©2026 Information is deemed reliable but not guaranteed.

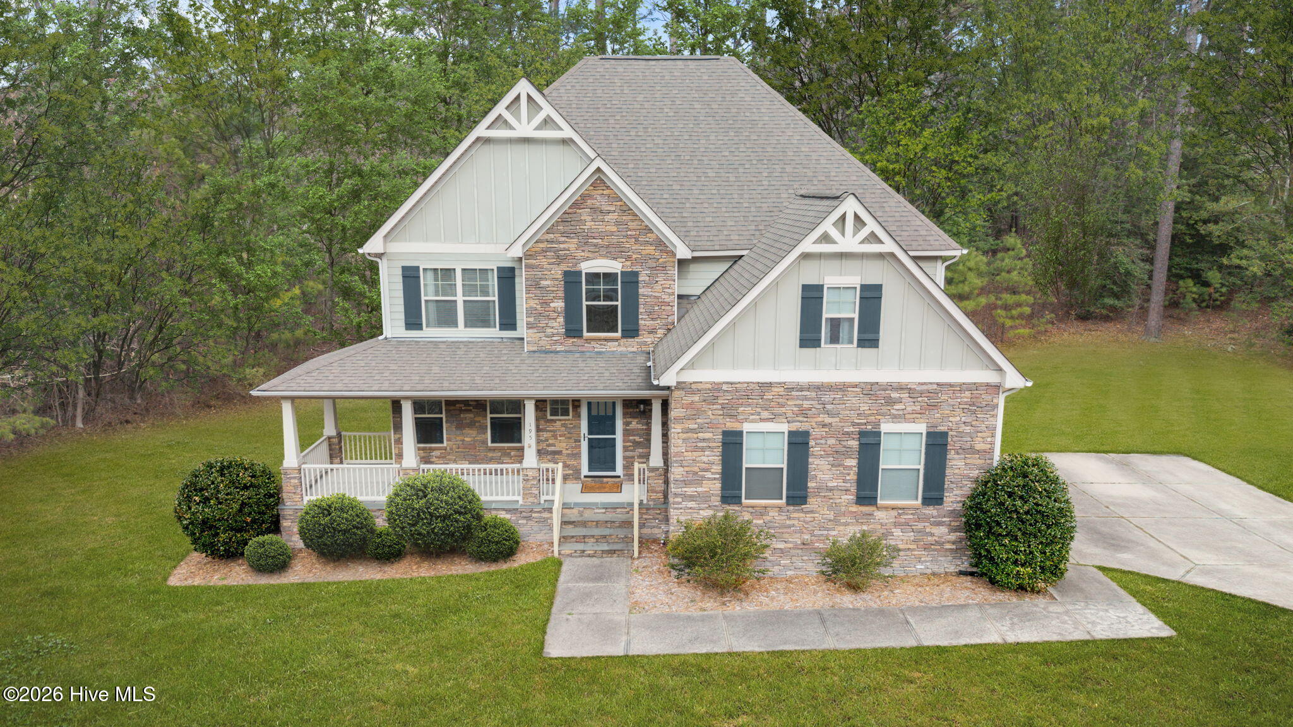
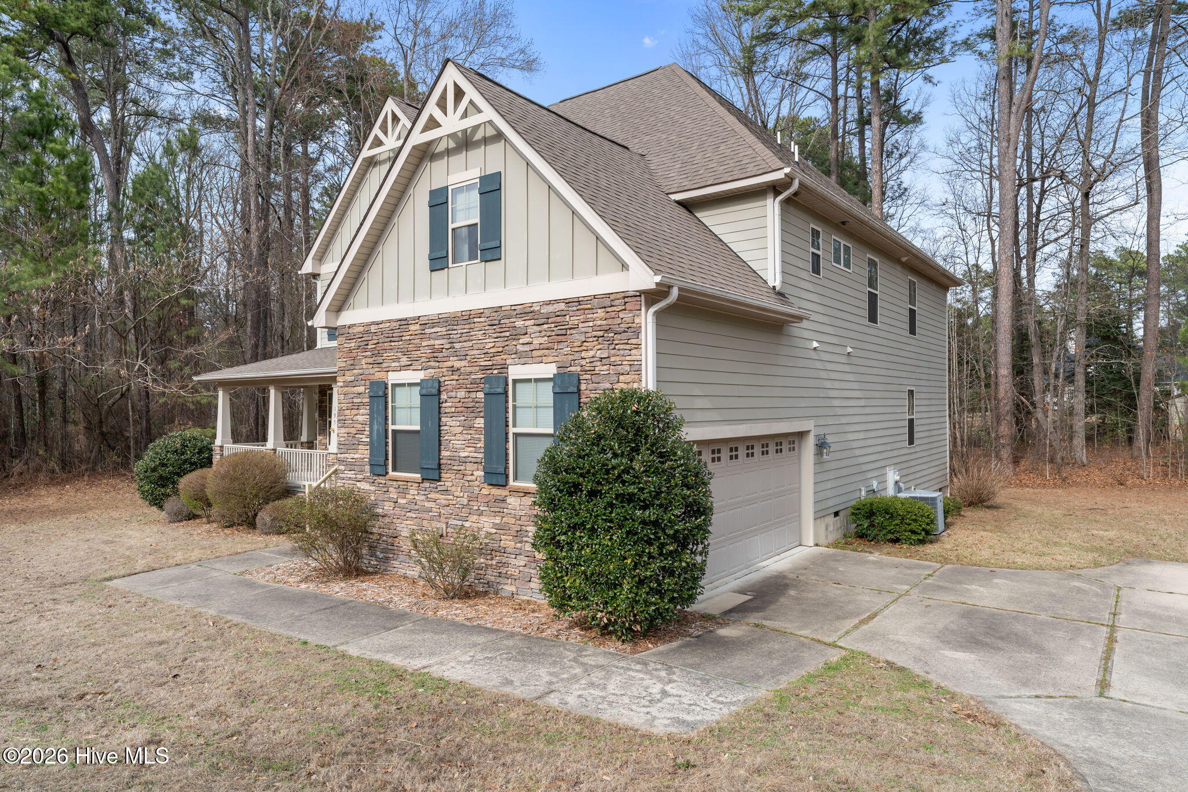
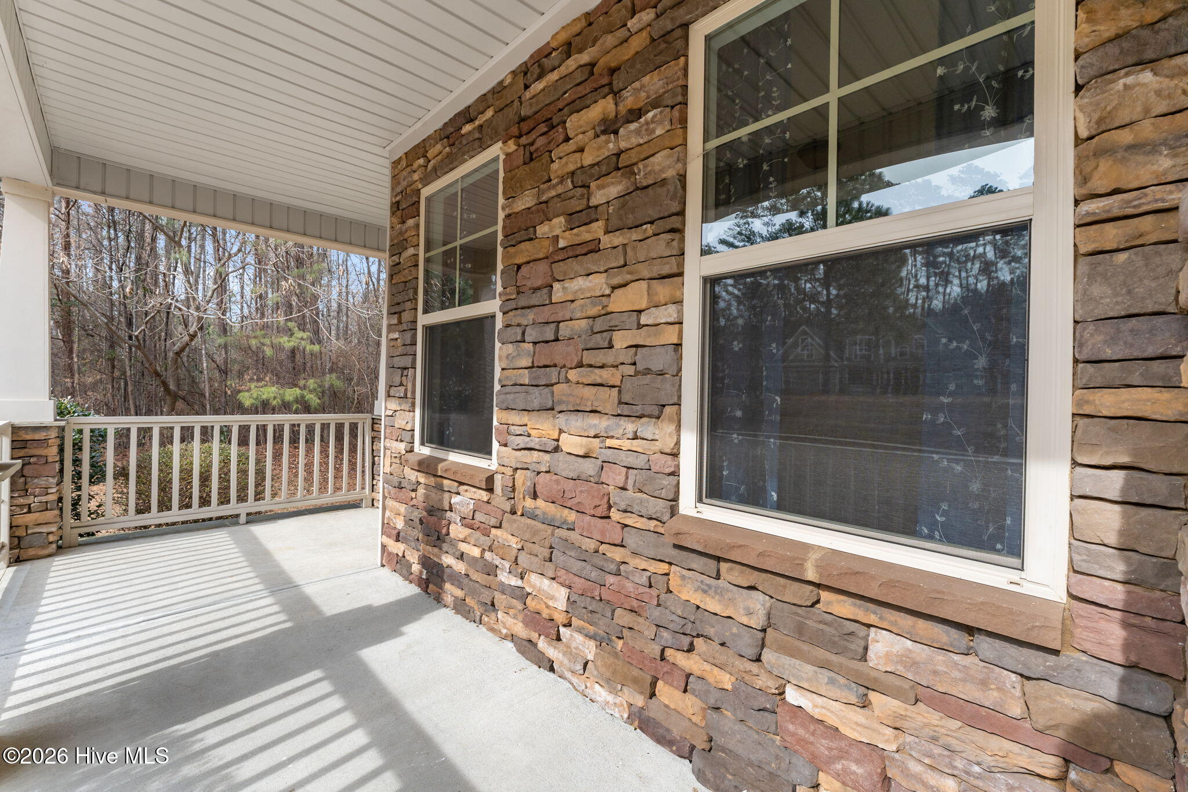
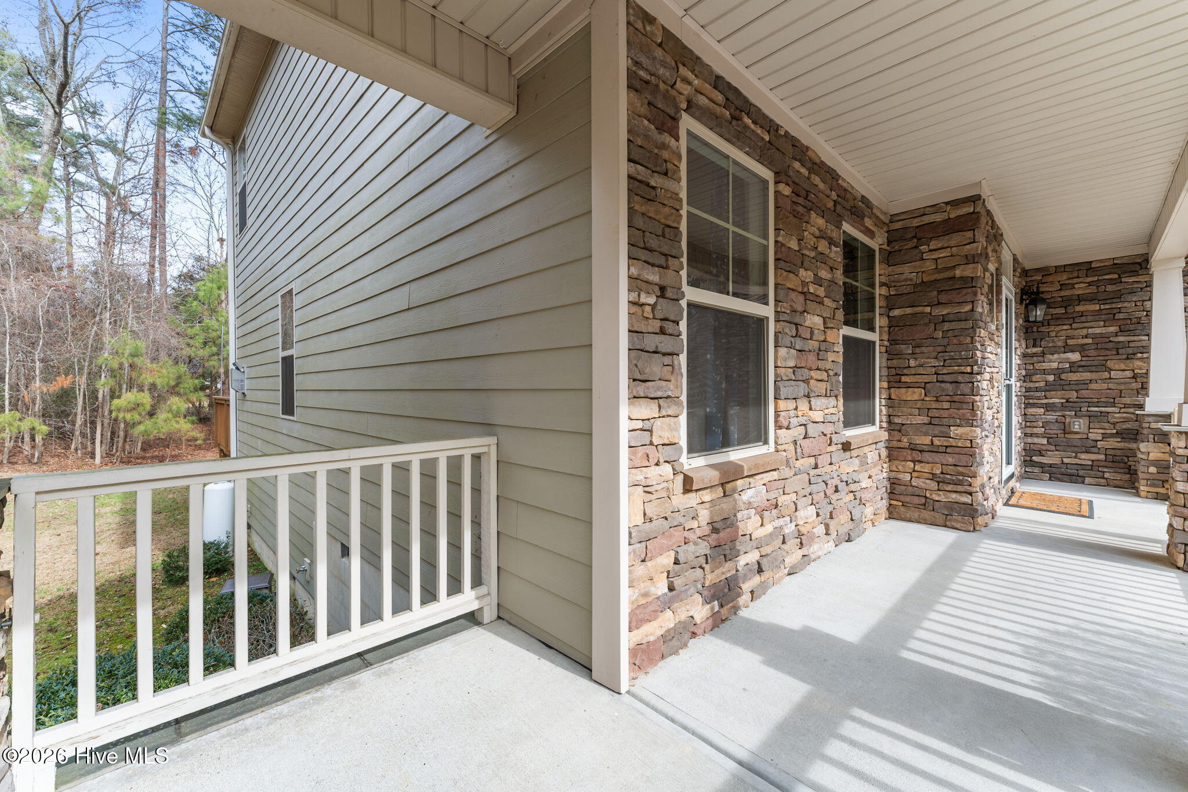
Welcome to 195 Glenmoor, a beautifully maintained 4-bedroom home in the desirable Scots Glen community of Southern Pines. Ideally located just minutes from the shops, restaurants, and charm of downtown Southern Pines, this home offers the perfect balance of convenience and the privacy of an established neighborhood. The main level features a spacious office or flex room, ideal for working from home, a playroom, or additional living space. The well-appointed kitchen offers beautiful cabinetry, quality countertops, a generous pantry, and easy access to the oversized two-car garage. The inviting family room showcases rich hardwood flooring and a cozy gas fireplace, while the dining area flows seamlessly into the bright Carolina room overlooking the back deck--an ideal setting for relaxing or entertaining. Upstairs, you'll find a convenient laundry room and an expansive primary suite complete with a sitting area, a spacious walk-in closet, and an en-suite bath featuring dual vanities, a soaking tub, and a separate shower. The walk-in closet also provides direct access to additional attic storage. Three additional bedrooms offer plenty of space for family, guests, or hobbies. To help the next owner make the home their own, the seller is offering a $10,000 flooring allowance with an acceptable offer, providing the opportunity to update to today's popular hard-surface flooring and add a personal touch. The home also includes a transferable Neuse Termite & Pest Control termite bond for added peace of mind. With its spacious 4-bedroom layout, sought-after location, and added value through the flooring allowance, 195 Glenmoor is ready to welcome its next owners.

Save
Ask
Tour
Hide
Share
Listing Snapshot
Price 
$595,000
Days On Site 
0 Days
Bedrooms 
4
Inside Area (SqFt) 
3,243 sqft
Total Baths 
3
Full Baths 
2
Partial Baths 
1
Lot Size 
0.62 Acres
Year Built 
2013
MLS® Number 
100593182
Status 
Active
Property Tax 
$3,751.38
HOA/Condo/Coop Fees 
$56.25 monthly
Sq Ft Source 
N/A
Friends & Family
Recent Activity
5 hours agoListing first seen on site
5 hours agoListing updated with changes from the MLS®
General Features
Acres 
0.62
Attached Garage 
Yes
Garage 
Yes
Garage Spaces 
2
Levels 
Two
Number Of Stories 
2
Parking 
ConcreteGarage
Parking Spaces 
2
Property Sub Type 
Single Family Residence
Security 
Smoke Detector(s)
Sewer 
Septic Tank
Special Circumstances 
Standard
SqFt Total 
3243
Utilities 
Cable AvailableWater Connected
Water Source 
Public
Zoning 
RS-2
Interior Features
Appliances 
Electric OvenElectric CooktopRefrigeratorDishwasherMicrowaveElectric Water Heater
Basement 
NoneCrawl Space
Cooling 
Central AirHeat Pump
Fireplace 
Yes
Fireplace Features 
Gas Log
Flooring 
CarpetTileHardwood
Heating 
Heat PumpElectricForced Air
Interior 
Walk-In Closet(s)Tray Ceiling(s)Ceiling Fan(s)Pantry
Laundry Features 
Washer HookupLaundry Room
Bathroom 1 
Dimensions - 5.58x5.25Level - Main
Bathroom 2 
Dimensions - 13.9x11.25Level - Upper
Bathroom 3 
Dimensions - 5.9x4.9Level - UpperDescription - ?
Bathroom 4 
Dimensions - 5.9x5.83Level - UpperDescription - ?
Bedroom 1 
Dimensions - 13.5x6.5Level - Upper
Bedroom 2 
Dimensions - 12.9x6.5Level - Upper
Bedroom 3 
Dimensions - 15.08x13.42Level - Upper
Dining Room 
Dimensions - 14.0x11.58Level - Main
Family Room 
Dimensions - 26.75x15.17Level - Main
Fnshd Room over Garage 
Dimensions - 12.33x70.0Level - UpperDescription - ??
Kitchen 
Dimensions - 18.0x15.75Level - Main
Laundry 
Dimensions - 6.25x5.58Level - Upper
Master Bedroom 
Dimensions - 18.9x13.9Level - Upper
Office 
Dimensions - 10.33x10.0Level - UpperDescription - Attic??
Other 
Dimensions - 5.58x5.33Level - MainDescription - ??
Sunroom 
Dimensions - 14.9x13.42Level - Main
Save
Ask
Tour
Hide
Share
Exterior Features
Construction Details 
See RemarksStoneFrame
Fencing 
None
Frontage 
See Remarks
Lot Features 
Cul-De-Sac
Patio And Porch 
DeckPorch
Road Frontage 
City StreetState Road
Roof 
Composition
View 
See Remarks
Waterview 
See Remarks
Community Features
Association Amenities 
Other
Association Dues 
675
Financing Terms Available 
CashConventionalFHAUSDA LoanVA Loan
HOA Fee Frequency 
Annually
Roads 
Paved
School District 
Moore County Schools
Schools
School District
Moore County Schools
Elementary School
Southern Pines Elementary
Middle School
Southern Pines Middle School
High School
Pinecrest High
Listing courtesy of Tracy Gibson of Pines Sotheby's International Realty


The data relating to real estate on this website comes in part from the Internet Data Exchange program of Hive MLS, and is updated as of 2026-08-01 08:00 PM UTC. All information is deemed reliable but not guaranteed and should be independently verified. All properties are subject to prior sale, change, or withdrawal. Neither listing broker(s) shall be responsible for any typographical errors, misinformation, or misprints, and shall be held totally harmless from any damages arising from reliance upon these data. Copyright 2026 Hive MLS

Neighborhood & Commute
Source: Walkscore
Save
Ask
Tour
Hide
Share